16780 Bryant Rd · Lake Grove, Lake Oswego
A new West Bay Center, with homes above the shops
A concept for replacing the aging retail building at Bryant and Lakeview with neighborhood shops and restaurants at street level, homes above around a garden courtyard, and parking tucked into the hillside.
Before and after
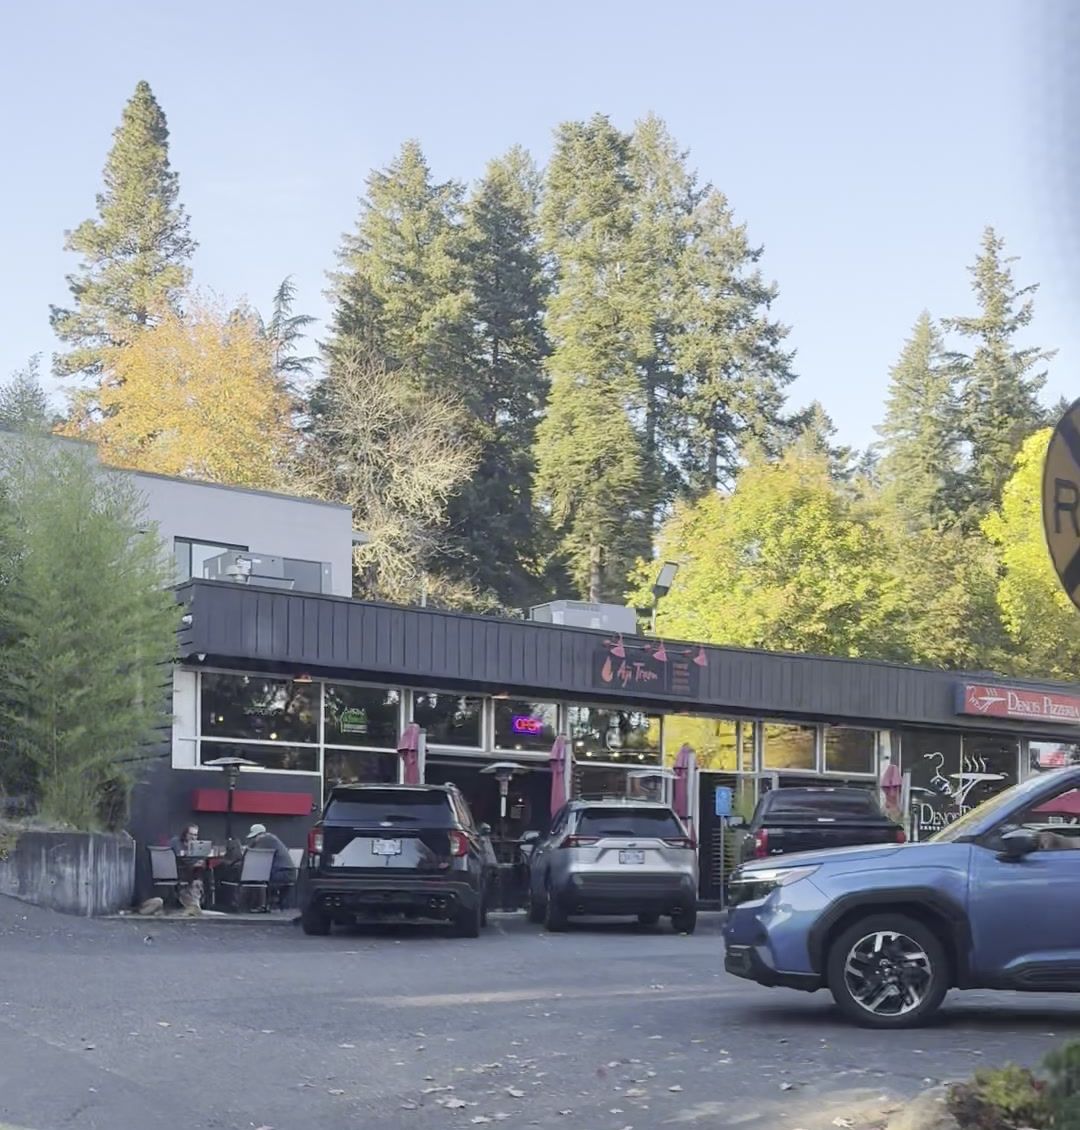
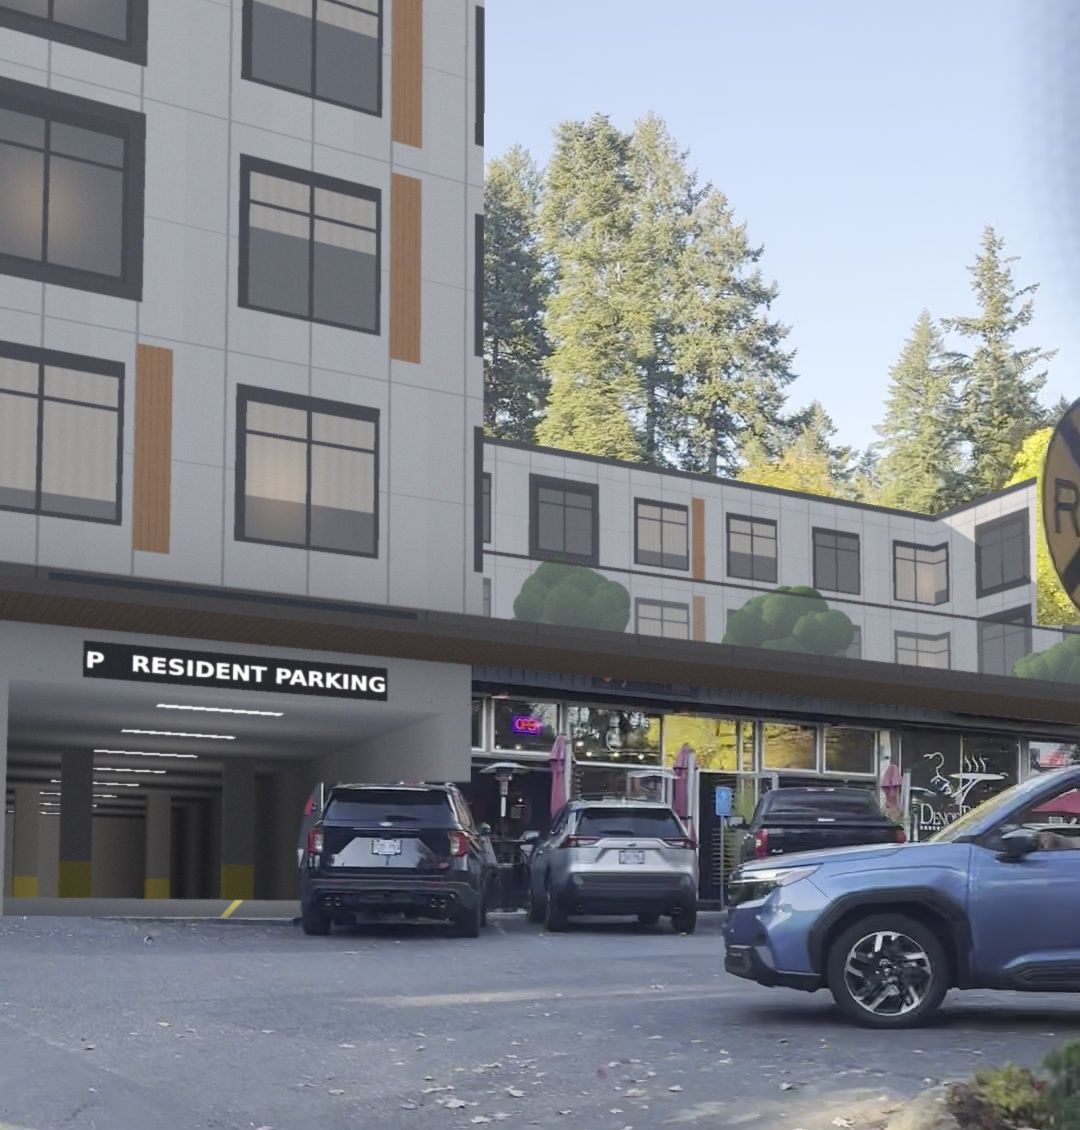
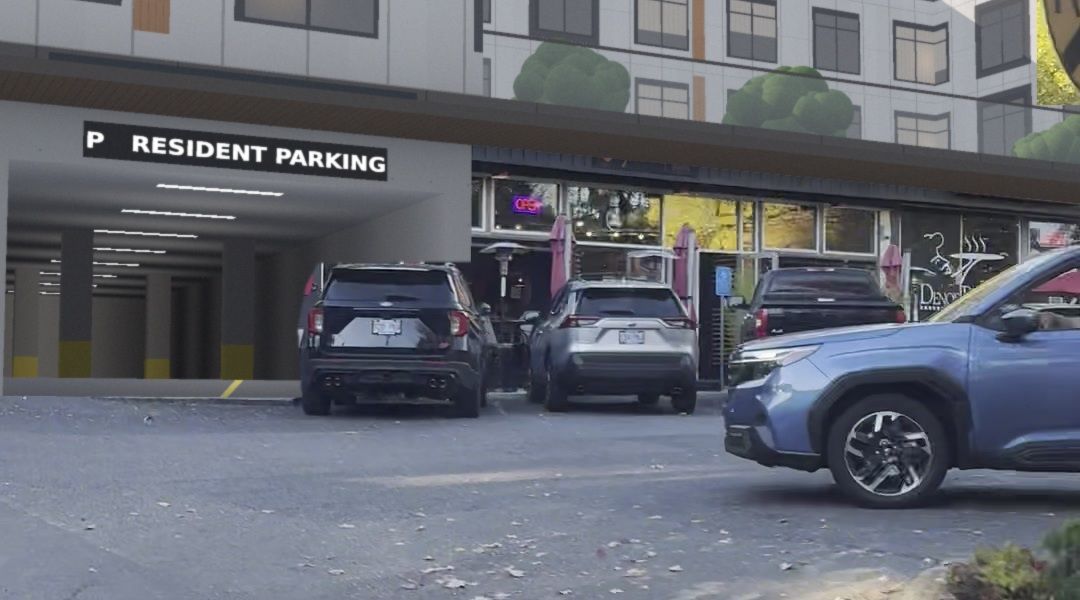
The same view from the parking lot, today and with the new building
Drag the slider to compare. The storefronts stay on the lot side, where customers park. Homes rise behind a stepped-back top floor, and the resident garage entrance sits at the corner.
 TodayProposed
Three options under study
Three ways to build on the site
Each option keeps shops and restaurants on the parking lot side and puts resident parking in a garage. The difference is how much housing the site holds, and how the building meets the street.
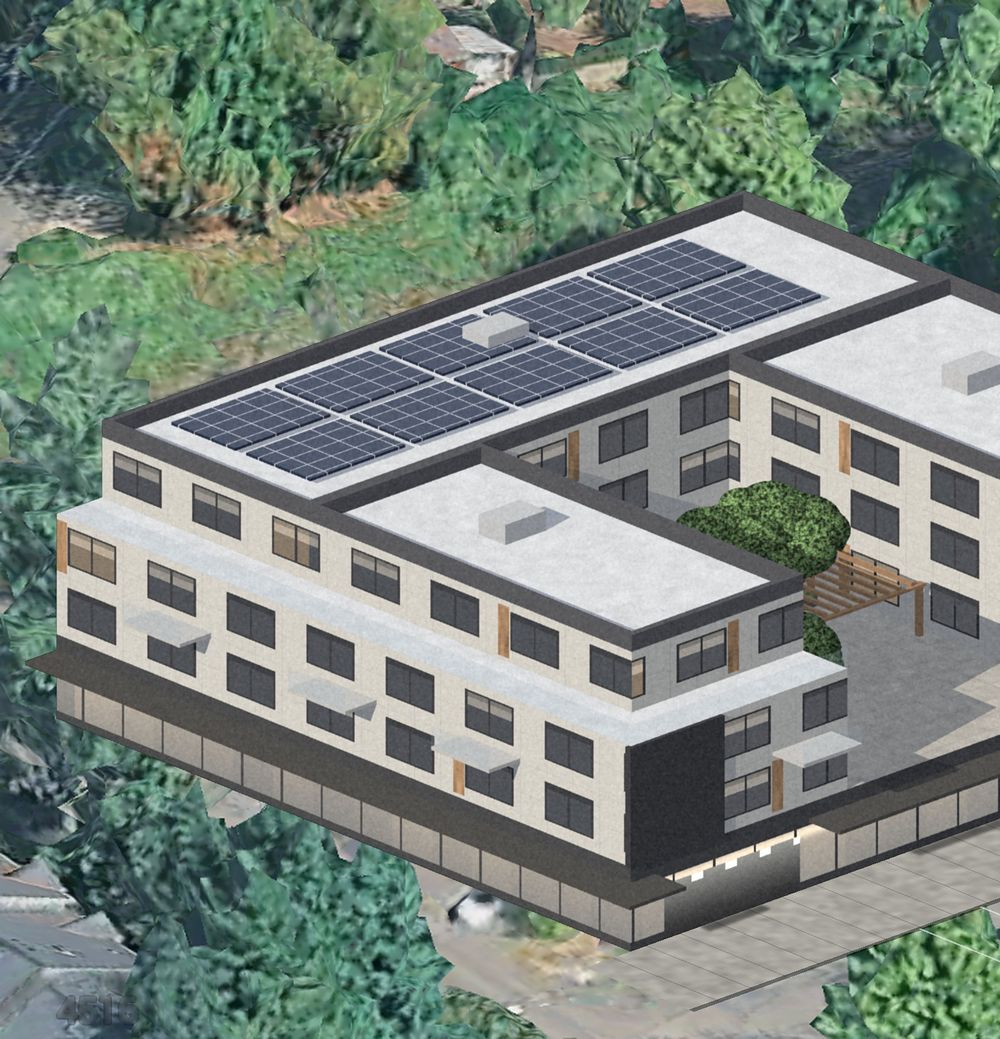
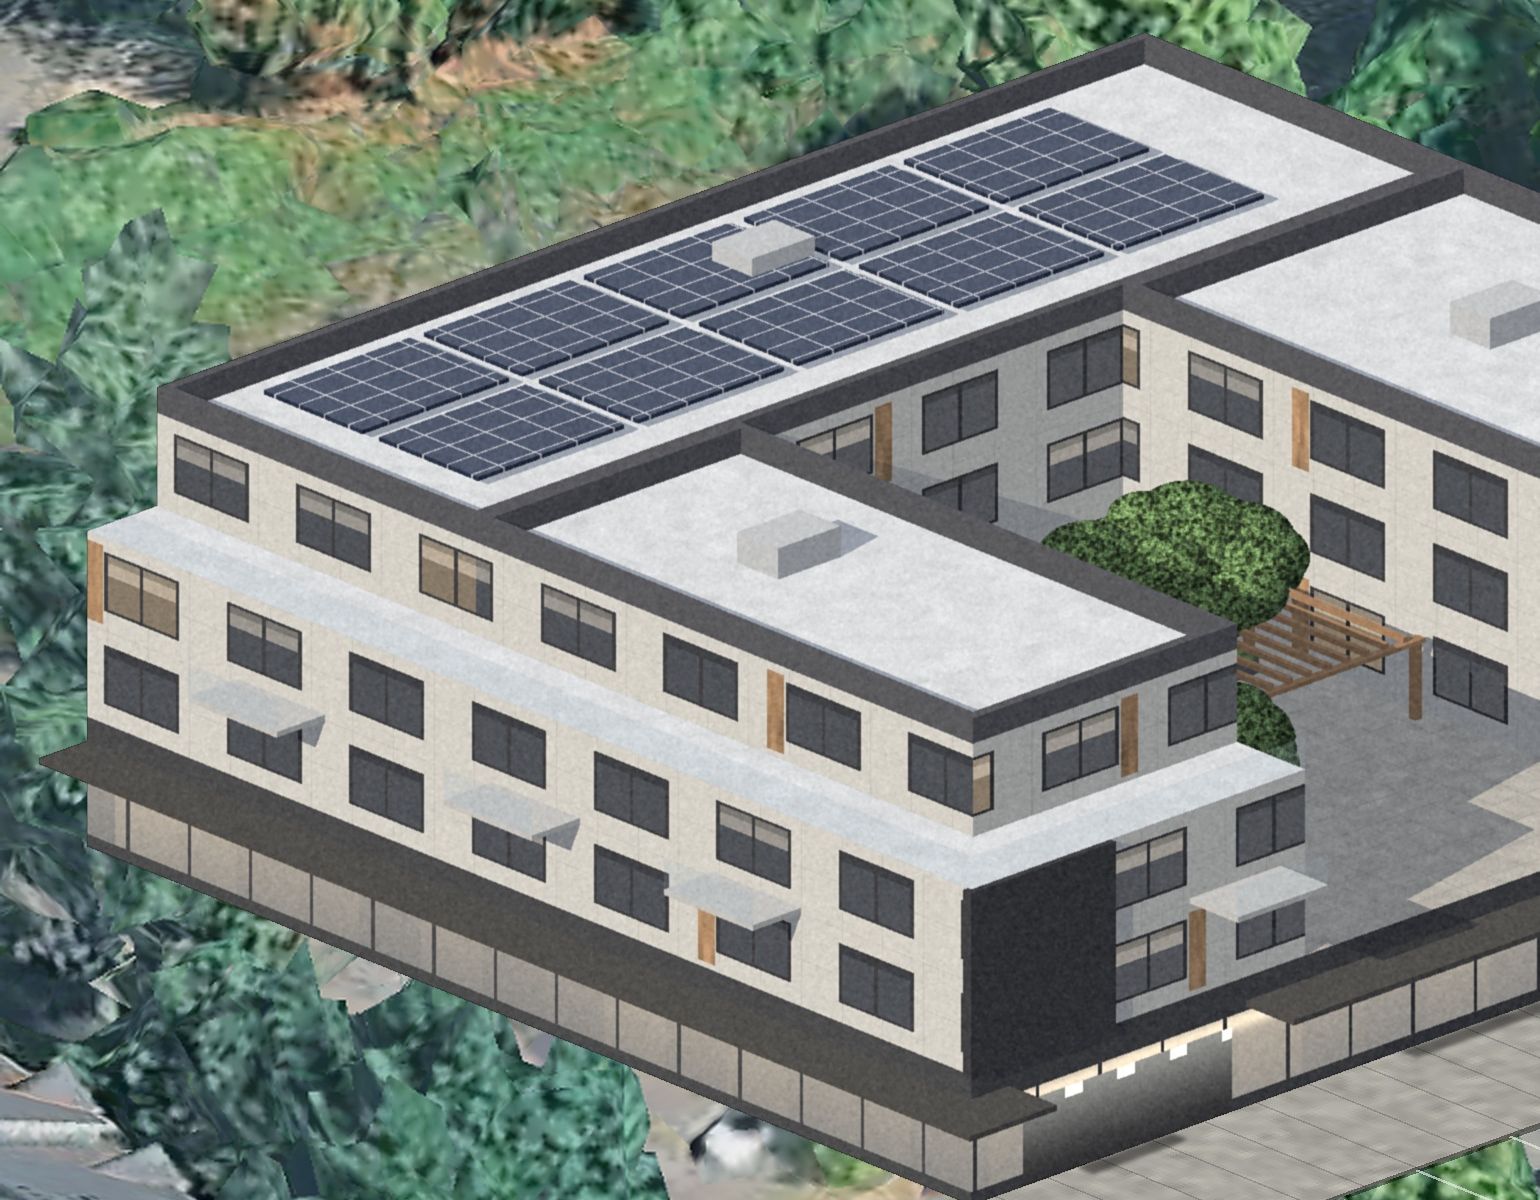
Courtyard building, top floor set back
Design approach
What the design does for the neighborhood
Shops stay where people park
Restaurants and shops face the lot along Lakeview, with about 50 surface spaces at their doors and a steel canopy over the sidewalk.
Parking dug into the slope
The site falls 7 to 12 percent. One garage level is buried on the uphill side and opens at the low corner, so residents' cars stay out of sight.
A garden courtyard
The homes wrap a planted courtyard on top of the shops, with a pergola and trees. More homes get daylight, and the building steps down toward the lot.
Top floor set back
The fourth floor sits about 6½ feet back on the street and lot sides, behind a terrace, so the building reads as three stories from below.
Lake Grove materials
Light panel siding with cedar accents, a dark base for the shops, and a dark frame marking the corner at the lot entrance.
Solar on the roof
The roof of the building nearest the railroad carries a solar array. The homes also buffer the courtyard from the railroad and the street.
The site
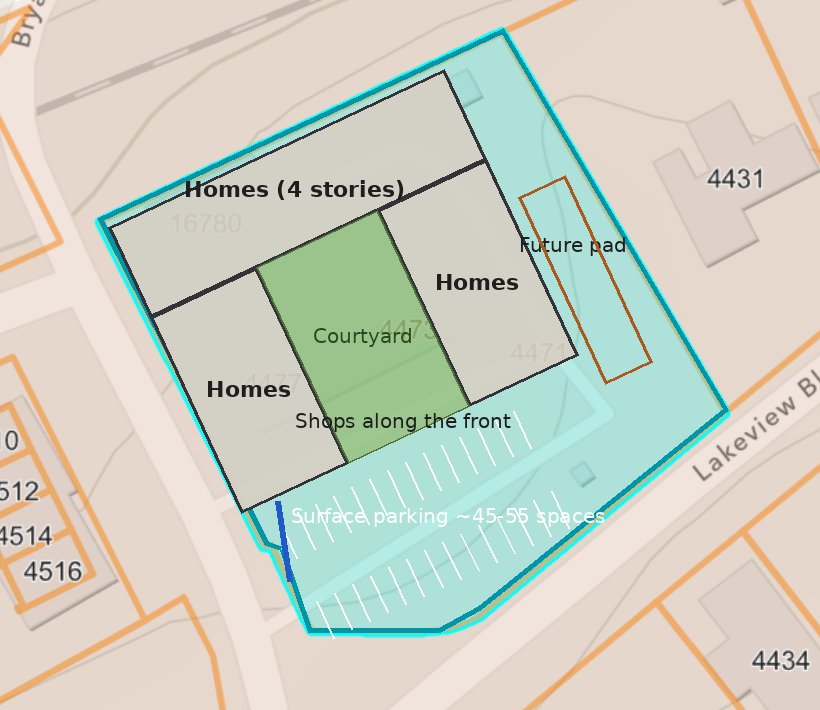
One acre between Bryant Road, Lakeview Boulevard and the railroad
The building sits on the railroad side of the lot. The half toward Lakeview stays open as customer parking, with room along the east edge for a small pad building later.
| Address | 16780 Bryant Rd, Lake Oswego, OR 97035 |
|---|---|
| Tax lot | 21E08CC04300 · account 00243702 |
| Area | 1.02 acres |
| Zoning | NC, Neighborhood Commercial |
| Edges | Bryant Rd (west), Portland & Western Railroad (north), Lakeview Blvd (southeast) |
| Terrain | Slopes of 7 to 12 percent, about 133 ft elevation |
From Clackamas County assessor records and CMap, October 2026.
Timeline
Years of study and city review come before any construction
- Oct 2026 to Mar 2027
Study
Zoning, survey, market and design feasibility.
- 2027 to 2028
Design and approval
Neighborhood conversations and Lake Oswego land-use review.
- Late 2028
Decision
Choose the final plan and the development partner.
- 2029 to 2031
Construction
About two years, garage first, then the building.
- 2031
Opening
Shops reopen at street level and homes welcome residents.
Questions
Common questions
Is this plan approved?
No. These are early concepts for discussion. Any project needs land-use approval from the City of Lake Oswego, with public notice and the chance to comment.
What happens to the current shops and restaurants?
They stay open while the plans are studied and reviewed. Construction would be years away at the earliest, and the new building includes about 15,000 square feet of shop and restaurant space at street level.
How tall would the building be?
Three or four stories, depending on what the NC zoning allows. In the four-story option, the top floor is set back so the building reads as three stories from the street and the lot.
Where will people park?
Residents park in a garage under the building. About 50 surface spaces stay at the shop fronts for customers.
Why redevelop at all?
The existing building is aging and uses the site lightly. A mixed-use building adds homes in Lake Grove within walking distance of shops and the lake, and gives local businesses new space.